5219 W Pimlico Court Bloomington, IN 47404
Listing Courtesy of: INDIANA REGIONAL MLS, INC / Listed By: Kelly Harding, Millican Realty - Contact:  Cell: 812-345-6813

  5219 W Pimlico Court Bloomington, IN 47404

Active (73 Days)
$685,000 (USD)
4
BED
4
BATH
3,324
SQFT

Description

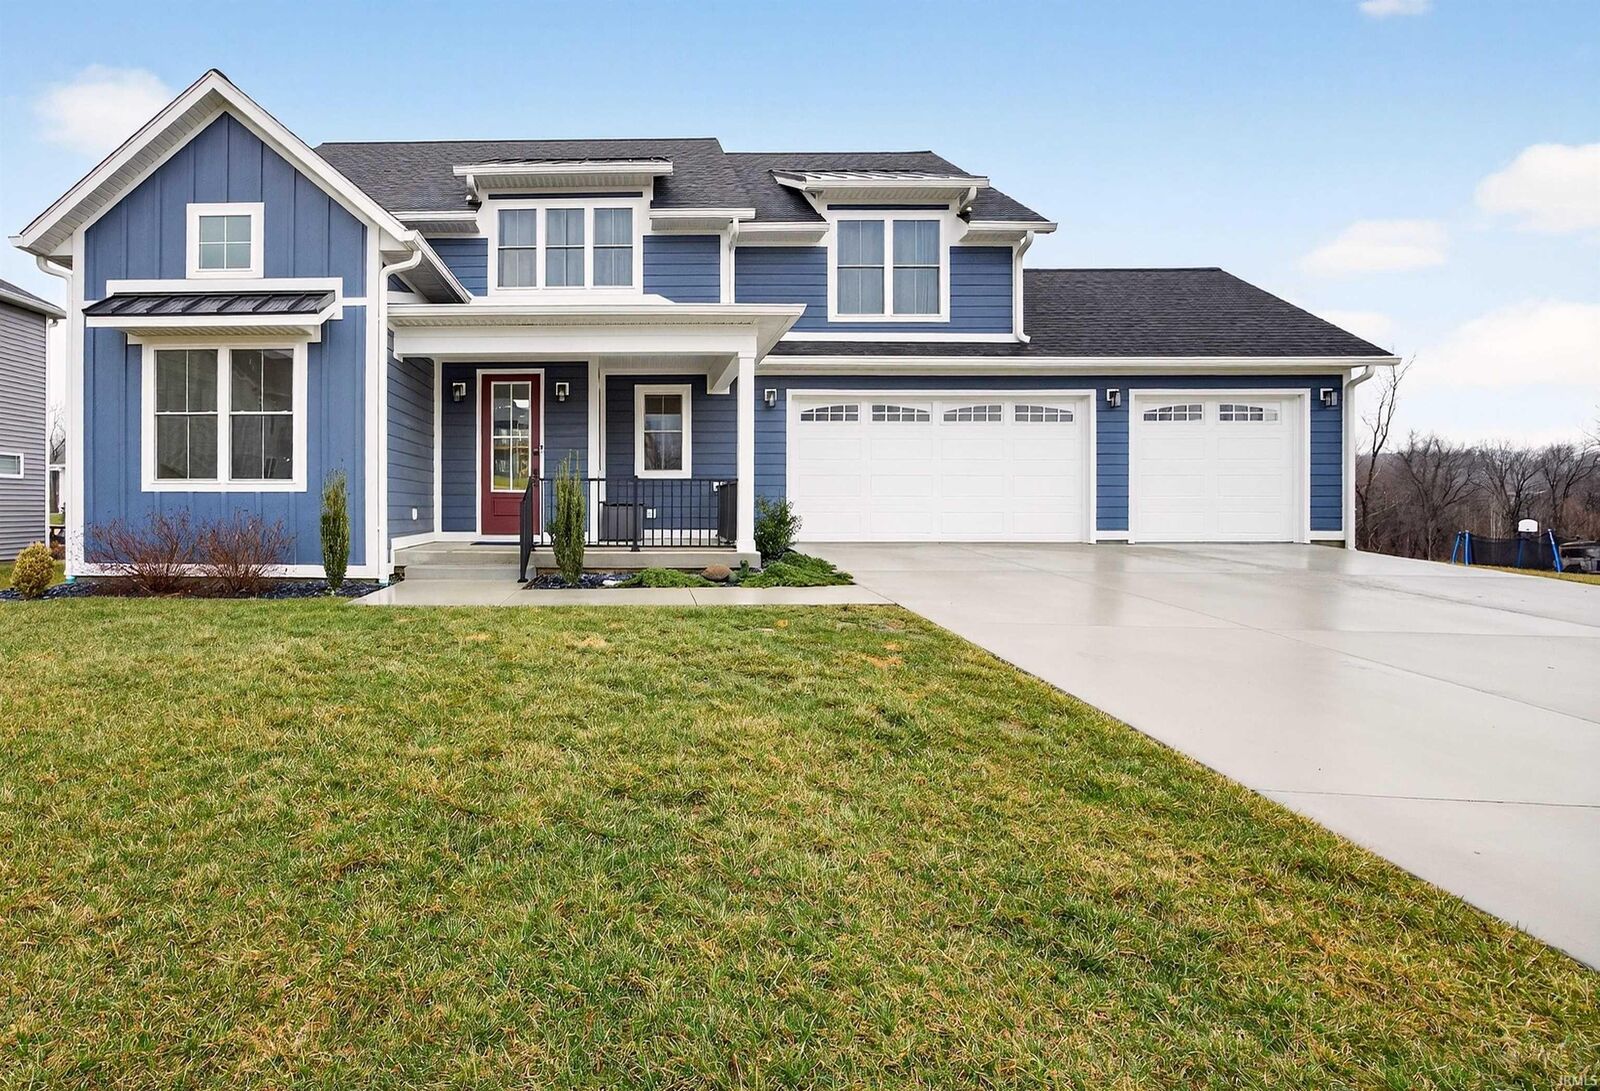
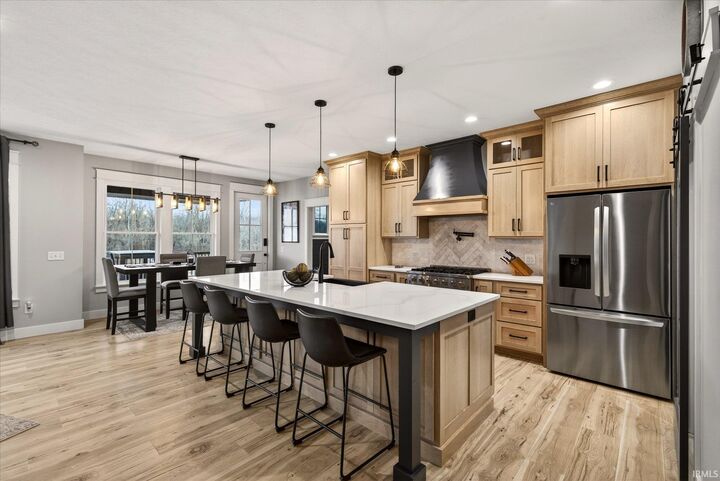
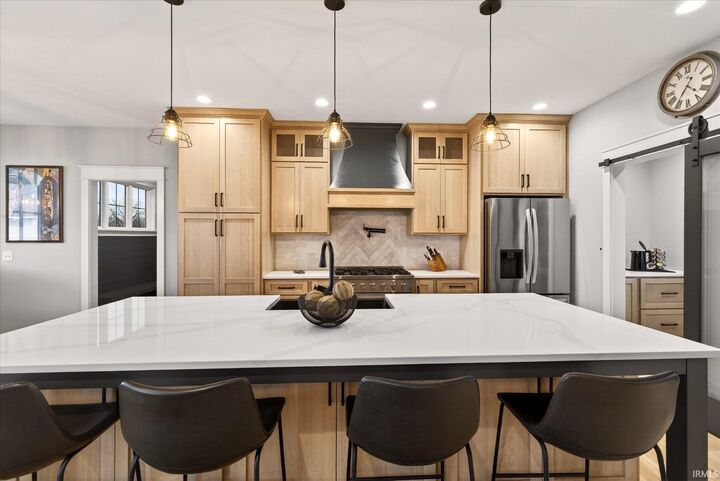
Nearly new custom built home in desirable Charlestowne Manor on the near west side of Bloomington. Elegance surrounds you with luxurious finishes, including engineered hardwood floors throughout and an open concept floor plan. The kitchen is certainly the star of this show with a 10 ft granite island with black granite farmhouse sink, stainless steel appliances, a 36" -6 burner stove with custom quarter-sawn oak hood designed to accompany the abundance of Amish crafted cabinets. This stunning kitchen is every cook's dream with a large walk- in pantry complete with additional granite counter space and a coffee bar! Relax in the dining area, seated at the island, or in front of the cozy fireplace adjacent to the kitchen- truly the heart of this home which invites entertaining from every viewpoint. Need more room for the party? No shortage of space in this 3304 Sq ft. home! Continue entertaining on the covered Trex deck , or slip down the steps into the finished 1060 sq ft. walk- out lower level complete with kitchenette, mini- bar, private patio, and additional bedroom. This level could easily be a separate living space for an in-law suite or a private guest retreat with the full custom bath and large living area! This level also boasts a poured concrete reinforced 6 x 14 room which can be used as a walk-in safe. secured storage, or storm shelter when needed. In addition, this entire home is protected with a new GENERAC home generator system for peace of mind when there is power failure. Just upstairs from the main level are 3 additional bedrooms, including the spacious Primary, with a large walk in closet, a breathtaking en suite bath with a jaw-dropping 10 ft granite vanity with double sinks and an oversized zero- entry walk-in shower. The layout of this level was well thought out with a large laundry room adjacent to all 3 bedrooms, and a full Jack and Jill bath between the other two bedrooms. Work from home? An additional large, sunny office area is removed from all activity and quietly tucked away on the main level. Pass through the mud room with a deep closet into the 3 garage bays which are already wired for an electric charging port and have an additional utility sink for convenience. This home has beem lovingly cared for and will NOT disappoint! Truly a MUST SEE!

MLS #:
202607168
Lot Size
0.44 acres
Type
Single-Family Home
Year Built
2023
Style
Multi-Story (3+)
School District
Richland-Bean Blossom Community Schools
County
Monroe County
Community
Charlestowne Manor

Listed By

Kelly Harding, Millican Realty, Contact: Cell: 812-345-6813
Source
INDIANA REGIONAL MLS, INC
Last checked May 18 2026 at 8:00 AM GMT+0000
Bathroom Details
  • Full Bathrooms: 3
  • Half Bathroom: 1
Subdivision
  • Charlestowne Manor
Lot Information
  • Irregular
Property Features
  • Fireplace: Living/Great Rm
Heating and Cooling
  • Electric
  • Central Air
Basement Information
  • Full Basement
  • Finished
  • Walk-Out Basement
Exterior Features
  • Cement Board
Utility Information
  • Utilities: City
  • Sewer: City
School Information
  • Elementary School: Edgewood
  • Middle School: Edgewood
  • High School: Edgewood
Garage
  • Attached
Living Area
  • 3,324 sqft

Listing Price History

Date
Event
Price
% Change
$ (+/-)
May 11, 2026
Price Changed
$685,000
-2%
-$14,000
Apr 08, 2026
Price Changed
$699,000
0%
-$999
Additional Information: Millican Realty | Cell: 812-345-6813
Location
   
Calculate drive times to this property
 
Powered by INRIX® Drive Time

Powered by Walk Score®

Estimated Monthly Mortgage Payment

*Based on Fixed Interest Rate withe a 30 year term, principal and interest only

Listing price
Down payment
%
Interest rate
%
Mortgage calculator estimates are provided by C21 Scheetz and are intended for information use only. Your payments may be higher or lower and all loans are subject to credit approval.
Disclaimer: IDX information is provided exclusively for consumers’ personal, non-commercial use and may not be used for any purpose other than to identify prospective properties consumers may be interested in purchasing. Data is deemed reliable but is not guaranteed accurate by the MLS. © 2026 Indiana Regional MLS.. 5/18/26 01:00